


Draw Floor Plan
3.023.00 Reviews
App Specs
- Version
- 1000.68
- Updated On
- License
- Free
- Downloads
- 500,000+
- Developer
- HawkBro
- Categories
- House & Home
- Platform
- Android
Screenshots
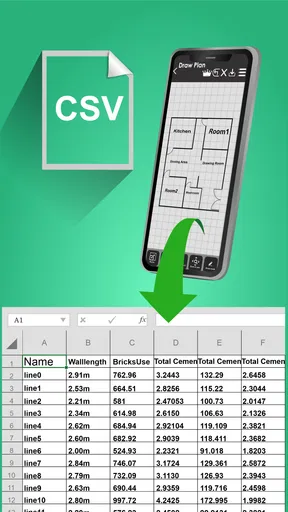
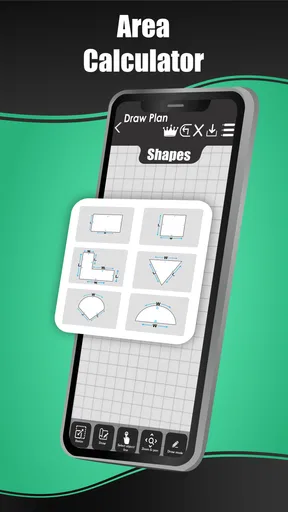
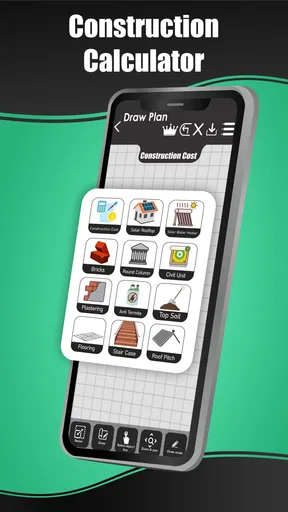
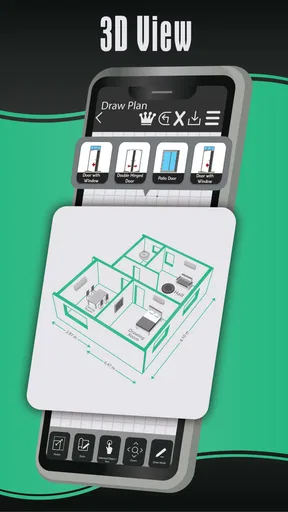
 Analysis by AppCompare
When I first opened Draw Floor Plan, I expected a quick way to sketch a room and test a few layout ideas. The app is aimed at home design, but I’d treat it as a place to explore possibilities rather than assume every drawing is ready for a builder. That distinction matters: an early sketch can help you decide what you want, while a renovation plan still needs careful checking before anyone starts work.
Why a floor-plan sketch can be harder than it looks
The blank-page problem is real. It is easy to know that a room feels cramped and much harder to explain where the trouble is. A floor-plan app can turn that vague feeling into a layout you can discuss, but the useful result depends on how thoughtfully you build the plan. Start with the room outline and the fixed elements you already know, then add furnishings. If you begin by decorating, it is tempting to make the picture attractive before checking whether the arrangement makes sense.
That order is especially useful when you are weighing a sofa, dining table, or storage unit against the space available. A digital arrangement lets you compare ideas without moving heavy furniture or buying something first. I would still measure the actual room and the items you plan to use, then check the drawing against those measurements. A plan only helps with fit when the information behind it is dependable.
Practical checks before you invest time
Before making a detailed layout, I’d write down the room dimensions and note awkward features such as doorways, windows, alcoves, and anything that cannot be moved. Then check that the drawing reflects those constraints. This simple preparation is more valuable than adding decorative details early, because a misplaced opening can make an otherwise convincing arrangement unusable.
It also helps to keep a rough version of the plan before experimenting. If you are testing different furniture positions, make one change at a time and compare the result with the previous arrangement. That makes it easier to identify which move improved circulation and which merely made the drawing look fuller. For a shared decision, a clear, simple layout is often more useful than a crowded one.
Recovering when a design goes off track
If a layout starts to feel confusing, I’d pause rather than keep adding objects. Return to the room’s basic shape, recheck the measurements, and place the largest pieces first. Those are usually the decisions that constrain everything else. Smaller items can wait until the main routes through the room still look practical.
For example, when rearranging a living room, I would first test the sofa and the main seating area, then consider a table and storage. Leave enough space to move around in real life, not just enough to make the objects fit on screen. If an arrangement seems plausible in the drawing but awkward to walk through, the plan has done its job by exposing the problem before you move anything.
Worth Reading Before You Choose

EA SPORTS FC Mobile 26 Is a Bigger Football Game, but It Takes Time

Flipboard Shows What News Apps Must Do Beyond the Feed

Switching to Android Auto Means Rethinking Your Driving Routine

Google Calendar Makes a Crowded Week Easier to Manage

Ludo King Makes the Most of the Minutes Between Plans

Baby Panda World Brings Quick Play to Modern Phones, but Its Game Library Feels Busy
Knowing when the problem is outside the app
A floor plan cannot make uncertain measurements certain. If a wall is uneven or an opening is difficult to measure, record that uncertainty and check it in person before making a purchase or committing to construction. The same goes for structural decisions: a drawing can help you explain an idea, but it is not a substitute for qualified advice about whether a wall or other building feature can be changed.
It is also worth separating a visual preference from a practical requirement. A room can look balanced on a screen while leaving little room for everyday movement, access, or storage. I’d use the drawing to compare options, then walk through the proposed arrangement mentally: where do you enter, where do you set things down, and can more than one person use the space comfortably?
Who is likely to get the most from it
This kind of tool makes the most sense for someone who wants to think through a home layout before moving furniture, discussing a room refresh, or comparing broad design ideas. It can also help a household get on the same page: instead of saying “the chair should go over there,” you can point to a shared sketch and talk about the same arrangement.
I would look elsewhere if you need professional-grade documentation, dependable construction drawings, or a workflow built around detailed architectural coordination. Someone who only wants to jot down a quick room outline may find a plain note or a paper sketch faster. The right choice depends on whether seeing a proposed arrangement is valuable enough to justify learning and maintaining a digital plan.
In everyday use, imagine measuring a living room on a weekend because a new sofa is under consideration. I’d sketch the room, mark the fixed features, and test the sofa’s position before deciding whether it suits the space. Then I’d revisit the plan with the actual measurements in hand. That workflow can prevent a costly mismatch, but it is only as reliable as the measurements used.
Where the app sits among the alternatives
Compared with paper, a digital floor-plan tool is easier to revise: you can explore another arrangement without erasing a whole drawing. Paper, on the other hand, can be quicker for a rough first thought and does not require learning an interface. Compared with broad home-design software, a focused floor-plan app may feel less daunting for a simple room-planning task, though people who need extensive technical control may prefer a specialist desktop tool.
That trade-off is worth considering before you begin. If you are still deciding whether a room should become a study or a guest room, a simple visual plan may be enough. If you already need exact project documents or professional collaboration, choose a tool designed for that level of work rather than expecting a casual planning app to cover every stage.
Getting started and setting expectations
Installing the app is straightforward, and I found the interface approachable enough to begin exploring without much technical confidence. The developer is HawkBro, and the app is free to install, with optional in-app purchases listed from $2.99 to $54.99 per item. It is rated for Everyone, so its intended audience is broad, although younger users may still benefit from an adult’s help when a plan is being used for a real home project.
It has an average rating of 2.9 from 692 ratings, so I would not assume every user will have the same experience. The app has passed 100K installs, and its current version is 1000.67; it requires Android 6.0 or later. Those details do not tell me how it will behave on every device, so if something feels slow or unresponsive, I’d first close other demanding apps, reopen the plan, and check that the device has enough free space. I would also avoid making a complicated design before confirming that the basic drawing workflow feels comfortable to you.
Making a floor plan useful in real life
The best result is not necessarily the most polished drawing. For a practical decision, I’d keep labels and furniture choices clear enough that another person can understand the plan without a long explanation. If you are comparing two arrangements, save or record the key differences in a way you can revisit, and keep the room measurements nearby. That turns the sketch into a decision aid instead of a picture you admire once and forget.
Features That Stand Out
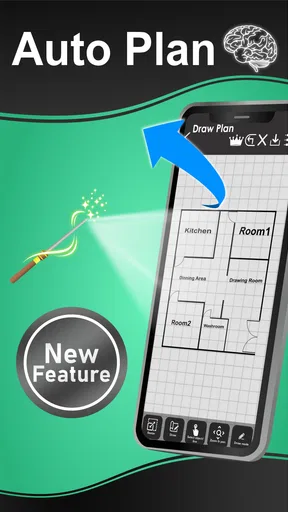
The app is packed with nifty features that make drawing and planning your space super easy. You can start from scratch or use one of the pre-designed templates. These templates are a fantastic starting point if you’re feeling a bit overwhelmed by the blank canvas.
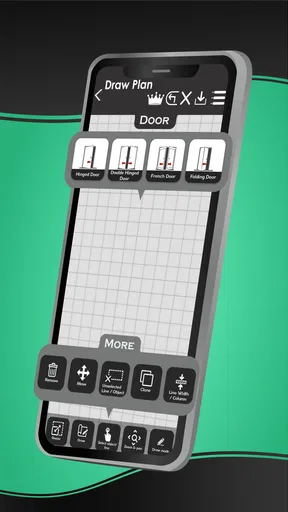
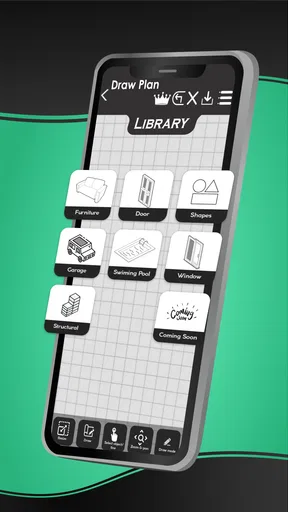
One feature I absolutely love is the drag-and-drop functionality. It's like playing a game of Tetris but with furniture! Just pick your items from the extensive library and place them wherever you like. The app includes a wide range of furniture, appliances, and even decorative items, so you can really bring your vision to life.
Precision and Customization
For those of us who are sticklers for detail, the app allows for precise measurements and customization. You can adjust dimensions to the exact millimeter, ensuring that everything fits perfectly. This feature was a lifesaver when I was redesigning my living room and needed to make sure the new couch would fit against the wall.
Plus, you can customize the colors and materials of each element. Want to see how that couch looks in navy blue velvet? No problem! The app’s customization tools are both robust and easy to use.
Visualizing Your Space
One of the standout features is the 3D visualization. Once you’ve laid out your floor plan, you can switch to a 3D view to get a realistic sense of how your space will look. This feature is incredibly helpful for those of us who struggle to visualize things in our heads. Walking through the digital version of my home gave me the confidence to make some bold design choices.
User Experience
The app runs smoothly, and I didn’t encounter any bugs or crashes during my time using it. It's clear the developers put a lot of thought into making the user experience as seamless as possible. The learning curve is gentle, thanks to the helpful tutorials and tips that pop up when you try something for the first time.
Sharing and Collaborating
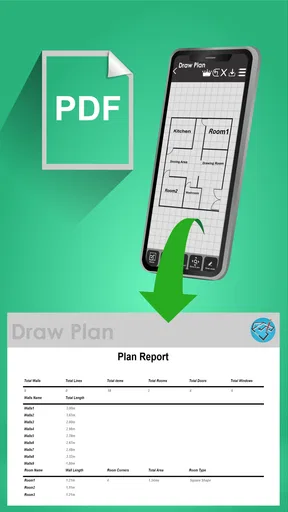
If you’re like me and love to share your ideas, you’ll appreciate the app’s sharing features. You can easily export your designs and share them with friends or family. Plus, if you’re collaborating with a partner or a designer, they can make edits and suggestions directly within the app.
Final Thoughts
All in all, Draw Floor Plan is more than just a tool; it's a creative playground. Whether you’re planning a major renovation or just tinkering with ideas, this app is a must-have. It's user-friendly, packed with features, and a whole lot of fun to use. So why not give it a try and unleash your inner designer? Trust me; your future self will thank you!
Pros
- User-friendly interface for beginners.
- Offers a wide range of design templates.
- Supports 3D visualization of plans.
- Easy export options to various formats.
- Regular updates with new features.
Cons
- Limited free version functionalities.
- Occasional crashes on older devices.
- Requires internet for full features.
- Some tools have a steep learning curve.
- Limited customer support availability.
FAQs for Draw Floor Plan
What features does Draw Floor Plan offer for designing spaces?
Draw Floor Plan provides a comprehensive suite of tools for creating detailed floor plans, including customizable templates, drag-and-drop elements, and 3D visualization. Users can easily add walls, doors, windows, and furniture to scale. The app also offers measurement tools to ensure accuracy and precision in your designs.
Is Draw Floor Plan suitable for both beginners and professionals?
Yes, Draw Floor Plan is designed to cater to both beginners and professionals. It offers an intuitive interface with easy-to-use tools for novices, while also providing advanced features and customization options that professionals need for more intricate designs. Tutorial guides and customer support are available to assist users of all skill levels.
Can I export and share my floor plans created in Draw Floor Plan?
Absolutely. Draw Floor Plan allows users to export their designs in various formats like PDF, JPEG, or CAD files. This makes it easy to share your plans with clients, contractors, or on social media. You can also print your designs directly from the app or save them to cloud storage for easy access and collaboration.
Does Draw Floor Plan support multiple device synchronization?
Yes, Draw Floor Plan supports synchronization across multiple devices. By logging into your account, your projects will automatically sync between your smartphone, tablet, and computer. This ensures that your work is always up-to-date and accessible, allowing for seamless transitions when switching devices.
Are there any in-app purchases or subscription fees in Draw Floor Plan?
Draw Floor Plan offers a free version with basic features to get started, but there are premium options available through in-app purchases. These include advanced design tools, additional templates, and enhanced export options. Users can choose between a one-time purchase for lifetime access or a subscription model for continuous updates and new features.


